
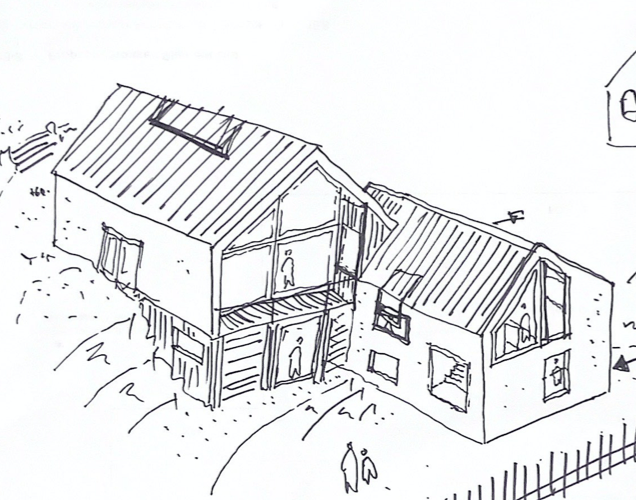
The demolition of an existing dwelling and construction of a replacement in the same land plot, including a detached garage, access and parking area may be favourable to approval.
.jpg?width=209&height=140&crop=209:145,smart&quality=75)
.jpg?width=209&height=140&crop=209:145,smart&quality=75)


That’s according to Cornwall Council’s planning team in a pre-application made by Mr and Mrs Kidd regarding their property at Tynewydd, New Road, Cawsand, Torpoint.
In their pre-application statement, the applicants stated that the existing dwelling was a single storey property under a large pitched roof and that it was in a poor state of repair, poorly insulated and in a dilapidated condition.
They intended to replace the property with one of multiple floors, namely: “The proposed dwelling will accommodate four floor levels. A basement level will be created to the rear of the area excavated for the car parking turning area. The basement will be subterranean on three sides with the eastern elevation having a partial elevation 4 to the car parking area. The basement will contain a wet room and plant/store room and staircase to the floor above. The basement elevation will be masked by the use of a dry stone/planted trellis façade and addition of external raised planters. The flat roof of the basement level will form the patio/garden area upon which the ground floor of the building will rest.”
In its pre-application advice response, a planning officer for Cornwall Council advised Mr and Mrs Kidd that: “the principle of providing a replacement dwelling including off road parking provision and a garage in this location is acceptable. Officers do however have concerns regarding the height and mass of the proposed dwelling resulting in the appearance of a three-storey dwelling which would appear dominant within the street scene and would not be in keeping with the character of the immediate surrounding area. Further consideration should also be given to the impact of this upon neighbouring properties in terms of overshadowing and overbearing impacts.”
“Should you decide to proceed to a full application, we would expect to see that full considerations have been given to ensure the site and design are suitable including the submission of the details/surveys listed in the report above.”
Comments
This article has no comments yet. Be the first to leave a comment.