
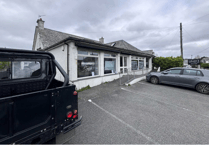
PLANS are proposed to demolish a dilapidated thatched cottage in Newquay and build a residential development.
A planning application has been submitted to Cornwall Council to knockdown Thatch Cottage at Treninnick and construct two pairs of semi-detached houses.
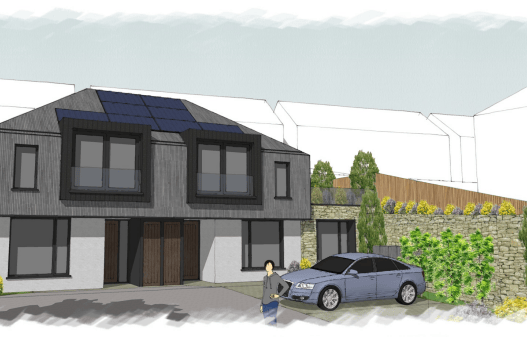
Out The Box Architecture, on behalf of the applicant, said: “The proposal involves the sub-division of the existing plot and the erection of two pairs of semi-detached houses with associated parking amenity and landscaping. Two one bed houses are proposed at the front and two by two bed houses are proposed to the rear.
“Each house will have a dedicated parking space as indicated that utilises the existing access onto the site. The scheme proposes a modern architectural design language that reflects the diverse varied mix of architectural periods and styles both in the immediate and wider context of the application site.
“The houses proposed are commensurate with the local eclectic context in terms of scale and massing and has responded to the sloping nature of the site proposing the larger dwellings at the site’s rear set into the hill and a subservient mass to the front to respond both to the existing adjacent cottages and the height of the existing dwelling.
“The architectural approach was supported at pre-application stage, the revised approach was also discussed and agreed. The lower ground floor level that extends to the east and west below the terraces is clad to blend with the retaining walls and appear part of the landscaping proposals. Timber and metal cladding makes up the roof and first floor levels, with a whit rendered ground floor for all the houses.
“The site is proposed to be split in four separate plots with the rear plots having raised side gardens and the front plots having smaller rear courtyard gardens. All four dwellings utilising the existing vehicular access point. The houses each have an allocated surface parking space.
“Mature trees are retained as part of the proposals as identified and supplemented with additional tree planting and soft landscaping as shown on the plans. Refuse storage and cycle storage is proposed to the properties as identified on the plans. A collection point at the front of the site is also shown to facilitate collection of refuse on the appropriate day.
“PV panels have been included in the submission as indicated providing renewable energy for each dwelling. Bat Boxes are also indicated for each household.
“The proposal would be in keeping with the area in terms of its scale, massing, siting and form. It would also be consistent with the architectural diversity of the road and immediate locality. The proposed scheme provides visual improvement over the existing dilapidated property.
.jpeg?width=209&height=140&crop=209:145,smart&quality=75)
.jpg?width=209&height=140&crop=209:145,smart&quality=75)

“The application provides additional homes in an accessible location in line with local density. It will provide an attractive landscaped environment. The proposal is for a small-scale infill scheme that has been designed considering the character of the surrounding area. The revised proposals have responded positively to pre-application advice received.
“We consider the proposal accords with the relevant planning policies and therefore respectfully request approval is granted.”
Comments
We've recently changed our login process. If you have an account for commenting, you will need to re-register on the login window.
This article has no comments yet. Be the first to leave a comment.