
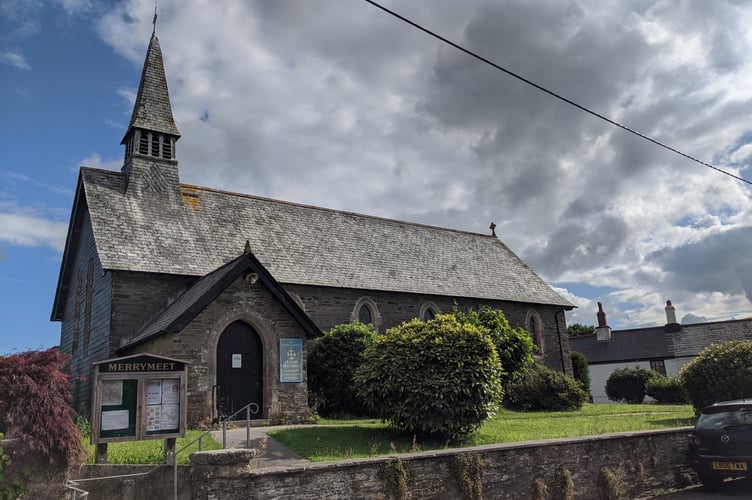
THE would-be developers of a church that is now in private ownership have been told to revisit their proposals for its conversion into a four-bedroom private dwelling.
The Church at St Mary the Virgin in Merrymeet, Liskeard was the site of a concerted effort by residents to save their community facility after its closure was announced by the Church of England in 2022.
The campaign was unsuccessful with the church being put up for auction by Savills in 2024 with a price listed of £85,000 for the mission church which was historically tied to Menheniot.
However, with the building now in private hands, a pre-application advice enquiry testing the council’s view on the likelihood of it being converted into a four-bed home was submitted by its new owner, Mr Mattholie.
The Church at St Mary at Merrymeet is positioned with the defined settlement boundary of Merrymeet.
The church occupies a focal corner plot position with the site being bound by highways to the east and west. Residential dwellings surround the wider site.
The church is grade II listed and is identified within the Menheniot Parish Neighbourhood Development Plan 2021 to 2030 as a community facility and social infrastructure.
Mr Mattholie sought the council’s views on the conversion of the building, with the submission indicating that the church would be converted into a four bedroom dwelling.
The council was told of the following proposals, namely: a mezzanine floor at the first level to include conservation roof lights within the church’s roof slope, the conversion of the church’s existing porch into a bathroom, the extension of the vestry to become the dwellings kitchen, the removal of a stained glass window on the church’s southern elevation to be replaced with a glazed door and the provision of parking spaces on its eastern boundary.
The planning officer concluded in its response to the applicants: “To conclude, the principal of converting of The Church at St Mary at Merrymeet is accepted. However, the proposal submitted under this pre-application request would not be supported by Officers. Whilst Officers acknowledge and support the principle of securing a viable long-term use for the church building through residential conversion, the current proposal is not considered to adequately preserve or enhance the building's historic character, architectural significance, or its contribution to the wider street scene and local area.

“The extent of the proposed internal subdivision, including the provision of four bedrooms, is considered excessive and would erode the building's inherent open-plan form and spatial qualities that are fundamental to its character.
“Furthermore, concerns remain regarding the proposed removal and alteration of historic features, including stained-glass windows, the introduction of a door within the principal southern elevation, and the loss of the church porch's historic function as the primary entrance.
“Collectively, these alterations would diminish the building's architectural integrity and harm its special character. Officers also consider that the proposal has not sufficiently demonstrated that such interventions are necessary to facilitate a successful conversion.
Find out about planning applications that affect you by visiting the Public Notice Portal.
“Should a future application be submitted for the proposal it would be crucial that all the previously mentioned assessments and information are provided alongside any future application. Please note that the application is not necessarily limited to the information mentioned, however this will be necessary in any submission.”
Comments
This article has no comments yet. Be the first to leave a comment.