
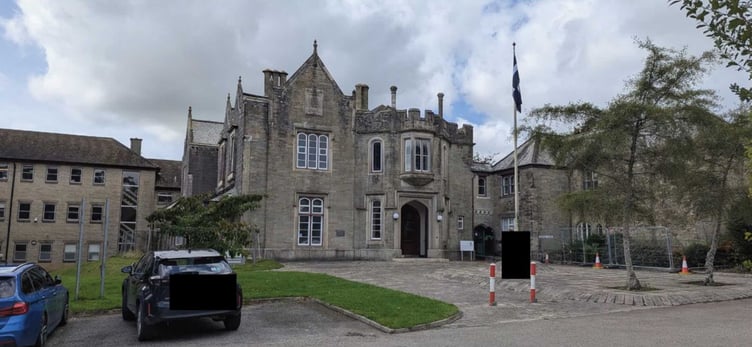
A FORMER Cornwall Council office complex in Liskeard could be transformed into 34 apartments under plans submitted to the local authority.
Cornwall Homes Ltd has lodged a full planning application to convert Luxstowe House and its adjoining office extension into a mix of one and two-bedroom homes, including eight affordable properties.
The site, off Greenbank Road, was formerly the headquarters of Caradon District Council before becoming part of Cornwall Council’s estate. It includes Luxstowe House, a Grade II listed Tudor Gothic Revival building dating from the 1830s, alongside a 1980s office extension, former council chambers, parking areas and landscaped grounds.
The proposals would see 12 apartments created within Luxstowe House, spread across three floors, with a further 22 homes provided in the adjoining extension building.
A key element of the scheme would involve removing a number of later additions to the historic property, including structures within its courtyard, the glazed link connecting it to the office extension and the former council chambers.
The demolition of the chambers would also make way for additional parking, with 34 spaces proposed across the development. This would comprise 17 existing spaces and 17 new ones.
The application follows a pre-application enquiry submitted in November 2025, which outlined an earlier proposal for 38 homes and 27 parking spaces.
The revised scheme reduces the number of apartments while increasing parking provision, addressing concerns raised during the initial discussions about the relationship between the number of homes and available parking.
The balance between the historic house and later office accommodation is central to the proposals. The application sets out separate conversion work for the listed building and adjoining extension, with their different ages and architectural character informing the approach.
Within Luxstowe House, the apartments would be arranged over the ground, first and second floors. Removing later structures is intended to simplify the building’s form, while retaining and repairing architectural details would help safeguard its character as it takes on residential use.




The application identifies the existing landscaped setting as part of the scheme, with planting and communal outdoor areas included in the proposed improvements.
The design statement says the development has been shaped by a heritage-led approach, with advice from South West Archaeology helping inform plans to preserve and restore the listed building.
Historic features, including decorative ceilings, cornices, incised plasterwork and window surrounds, are earmarked for retention and repair. Later partitions and alterations would be removed where appropriate to reinstate elements of the building’s original layout.
The plans also include repairs to the existing verandah, new trees and planting within communal green space, and improvements to the courtyard and entrance forecourt.
Existing access arrangements from Greenbank Road would be retained, alongside pedestrian connections through the site. The development would also include electric vehicle charging infrastructure and secure cycle storage.
The applicant says the conversion would provide a sustainable long-term use for Luxstowe House while bringing new housing to a location close to Liskeard town centre, schools, shops and public transport links.
The application will now be considered by Cornwall Council.
Comments
We've recently changed our login process. If you have an account for commenting, you will need to re-register on the login window.
This article has no comments yet. Be the first to leave a comment.